Most returned furniture was never going to fit. Not "looked too big" and not "wrong color" but physically, geometrically, never going to arrive in the room. Twenty minutes with a tape measure is the cheapest insurance in interior design, and almost nobody does it properly.
A sofa that has to go back costs you the return shipping, the restocking fee, two weeks of living around a crate in the hallway and eight weeks of lead time on the replacement. So measure first, and measure the right things.
The eight numbers you actually need
Take these in one pass, write them on one sheet, and keep the sheet. Work in inches throughout and do not round anything. A quarter inch does not matter until the day it is the entire problem.
- Wall lengths, taken twice. Once along the floor and once at 30 inches. Old houses bow. In a 1920s bungalow a difference of an inch and a half between those two readings is routine, and built-in shelving has to respect the smaller number.
- Both diagonals, corner to corner. If they differ by more than an inch the room is not square. That is fine to live in and fatal to a bank of cabinets you ordered as a rectangle.
- Ceiling height, in three places. Center and two opposite corners. Sloped ceilings, dropped soffits and settled floors all show up here, and every one of them limits a wardrobe or a pendant drop.
- Windows: width, sill height, head height. Sill height decides what can sit under the window. Head height decides curtain rod placement and whether a tall bookcase fits beside it. Record the wall return on each side too, meaning the blank wall between frame and corner, because that is where the curtain stacks.
- Doors: clear width, height, swing direction and arc. Clear width is the actual gap with the door open at 90 degrees, not the nominal size. A 32-inch door leaf usually gives about 30.5 inches clear, and taking the door off its hinges buys back roughly 1.5 to 2 inches.
- Fixed obstructions. Radiators, baseboards, vents, chimney breasts, thermostats, pipe boxing. Note width, height and distance from the nearest corner. A radiator projecting 4 inches is why the sofa now sits 4 inches into the walkway.
- Outlets and switches. Height off the floor and distance from the corner. People skip this, and then the console table covers the only outlet on that wall and the lamp has nowhere to plug in. It matters once you start planning light at three heights.
- The clearances you have to keep. Walkways, door swings, drawer and appliance pulls. These are not furniture dimensions, they are the negative space the furniture is not allowed to eat.
The doorway math people forget
The room will hold the sofa. The question is whether the sofa can reach the room. This defeats more purchases than floor area ever does, particularly in apartments and in older Portland houses with a tight turn at the bottom of the stairs.
The number that decides it is diagonal depth: measure the sofa from the highest point of the back frame to the lowest point of the front frame, on the diagonal. A sofa 38 inches deep and 34 inches tall has a diagonal depth of about 51 inches. Carried on its side through a doorway, the sofa needs its depth to clear the door width and its diagonal depth to clear the door height. Most standard sofas pass. Deep-seated ones at 44 inches frequently do not.
- Standard US interior door: 30 or 32 inches nominal, giving 28.5 to 30.5 inches clear. Front doors are usually 36 inches nominal, about 34 clear.
- The hallway turn. To swing a piece from a hallway into a doorway, the length of the piece should be no greater than the hall width plus the door width, less a couple of inches for knuckles. A 90-inch sofa in a 36-inch hall needs a very generous opening or a very forgiving frame.
- Stairwell turns. Measure the stair width, the headroom at the turn and the landing depth. Landing depth is the killer. Under 36 inches with a 90-degree turn, nothing rigid over about 78 inches is going up.
- Elevators. Car depth matters more than door width, because you can usually stand a sofa on end. A common US passenger car is roughly 51 by 51 inches with a 36-inch door. Check the ceiling height inside the car, and whether the building requires a service booking.
- Ask what comes apart. Removable legs buy 3 to 5 inches. Knock-down frames and bolt-on backs solve the problem entirely, and a good retailer will tell you which models are built that way if you ask before ordering.
Clearances that decide whether a room works
Rooms fail on circulation far more often than on square footage. A 200-square-foot living room with 24-inch walkways feels cramped; the same room with 34-inch walkways feels generous. The furniture did not change size, the gaps did.
| Where | Clear space | Why it matters |
|---|---|---|
| Main walkway through a room | 30 to 36 in | Two people pass, or one person passes carrying something |
| Secondary or occasional path | 24 in minimum | Single file, no carrying. Below this people start going around |
| Sofa to coffee table | 14 to 18 in | Legs fit, and you can still reach the table sitting down |
| Between facing seats | 42 to 96 in | Beyond 8 ft apart, people raise their voices and stop talking |
| Dining chair pulled out | 36 in from table edge | Standing up without moving the chair sideways |
| Walking behind a seated diner | 44 to 48 in | Serving without asking anyone to tuck in |
| Kitchen work aisle, one cook | 42 in | Oven and dishwasher doors open into it |
| Kitchen work aisle, two cooks | 48 in | One person passes behind another who is bent at an open door |
| Bed side you get in from | 24 to 30 in | Room to sit on the edge and put shoes on |
| Desk chair push-back | 36 to 42 in | Standing up without hitting the wall behind you |
The kitchen numbers in particular are worth treating as rules rather than suggestions. They come out of the planning guidelines published by the NKBA, and a kitchen that violates them will annoy you daily for twenty years. If a kitchen is on the cards, the renovation sequence piece covers when in the process these dimensions have to be locked.
Tape it out before you buy
A drawing is abstract. Blue painter tape on the floor is not. Fifteen minutes, about four dollars, and it is the step bumfuzzledjane.com asks every client to do before spending anything.
- Tape the full footprint of every piece you are considering, at its real overall dimensions including arms, not the seat width in the listing.
- Tape the walkways too, as two parallel lines. Seeing the circulation as an object rather than as leftover space changes decisions.
- Add height. Stack cardboard boxes to the back height of the sofa, or run a line of tape up the wall at 34 inches. Height is what makes a room feel full, and floor tape does not show it.
- Live with it for two days. Carry laundry through. Open the door onto it. Sit where the chair would be and see whether the window is behind your head.
- Photograph it from the doorway at standing eye height. A camera flattens a room roughly the way memory does, and problems show up that you walked past for two days.
A scaled plan, on graph paper, in ten minutes
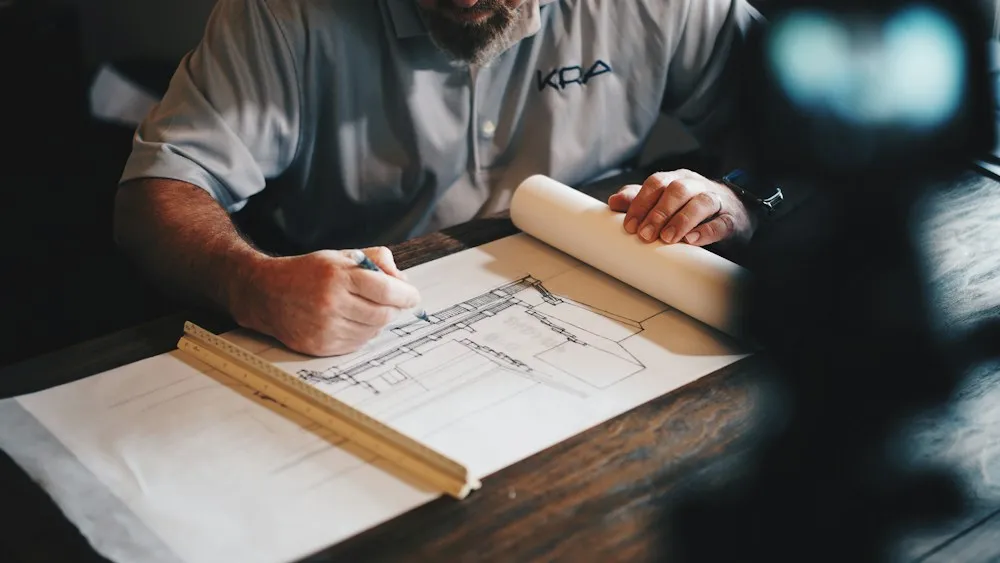
You do not need software. A scale of 1/4 inch to 1 foot is the residential standard and puts a 14 by 18 foot room comfortably on letter paper. Use 1/2 inch to 1 foot for a bathroom or a small kitchen, where the detail matters.
- Draw the walls first, using your floor-level measurements, and write the dimension along each wall.
- Add windows as a double line, with sill and head heights noted beside them.
- Draw each door as a line with a quarter-circle arc showing the swing. The arc is the point.
- Hatch over the fixed obstructions: radiators, vents, chimney breast, boxing. Mark outlets with a small circle and its height.
- Cut furniture shapes to the same scale from a second sheet, so you can slide them around instead of erasing.
- Mark which way is north, or at least which windows get the afternoon light. It affects seating and it affects paint.
Keep the sheet and photograph it. You will use it for the rug, the curtains, the paint quantity and the next three purchases, and it stops every conversation with a contractor from starting at zero.
The five mistakes that keep coming back
- Trusting the listing dimensions. Manufacturers measure inconsistently: some quote the frame, some the overall including cushion overhang, some the seat. Ask for overall width, overall depth and diagonal depth in writing.
- Forgetting the rug. A properly sized rug pulls the seating inward, which changes every walkway number on the plan.
- Measuring the room but not the route. Path, threshold, stairs, landing, turn, door. All of it.
- Ignoring the vertical. A 32-inch-deep sideboard under a sill at 30 inches does not fit, and floor plans never show that.
- Buying to fill the space rather than to suit the use. The largest sectional that technically fits is rarely the right one, which is really a different article. Storage has the same trap, covered in the small-space piece.
When you want someone else to hold the tape
Measuring is free and the method above is the whole method. What people want help with is the next step: deciding what goes in the space now that the numbers exist. A Room Design Plan from bumfuzzledjane.com includes a to-scale floor plan, elevations and a furniture schedule checked against your doorways, so nothing gets specified that cannot physically arrive. If layout is the only question, a ninety-minute Design Direction Call at $295 usually settles it on the spot. Both sit alongside the rest of our consulting services, with finished examples in recent projects.
Send your sketch when you get in touch, however rough. A photograph of a marked-up napkin with real numbers on it beats a mood board, and Bumfuzzled Jane would rather start from your measurements than from a wish. There is more in the journal if you want to keep reading first.